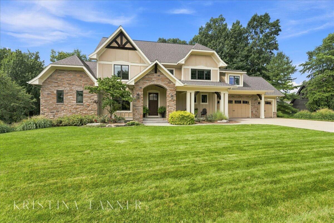
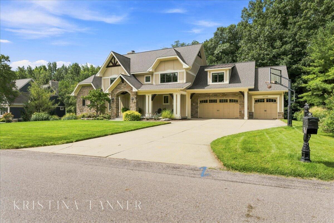
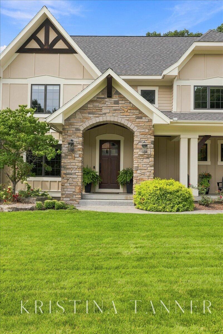
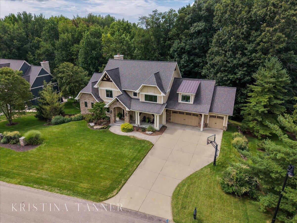
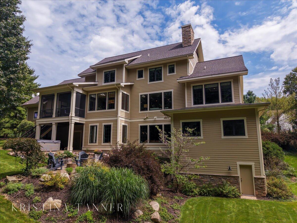
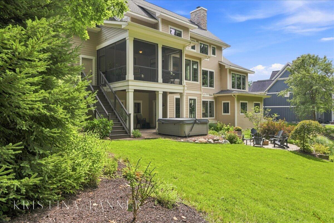
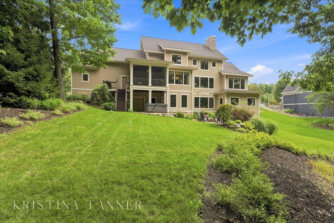
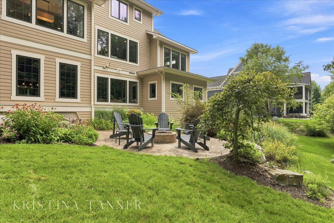
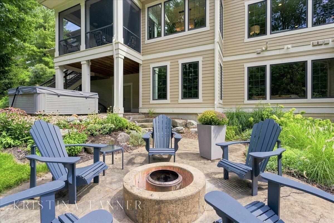
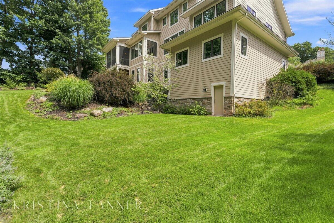
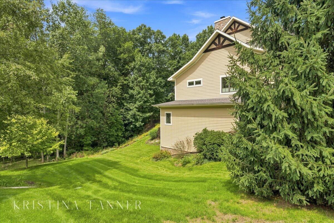
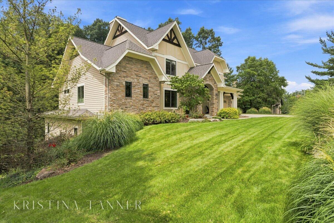
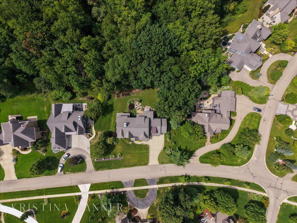
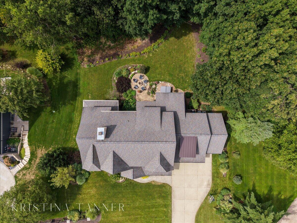
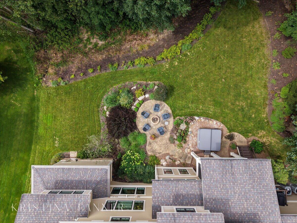
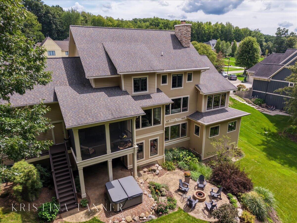
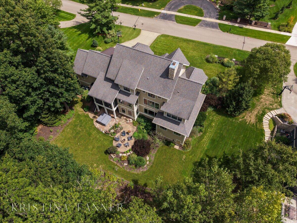
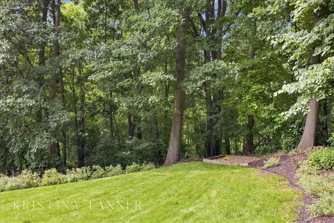
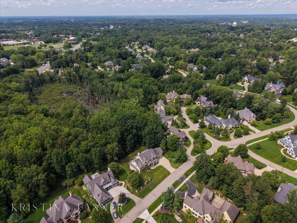
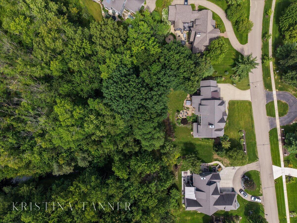
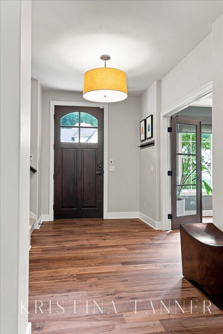
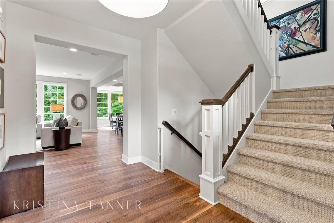
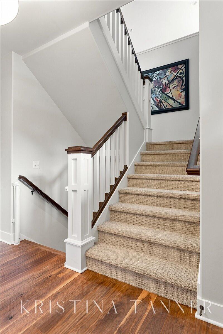
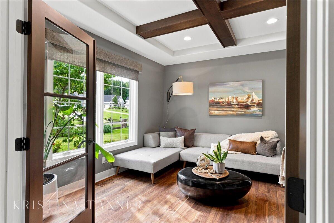
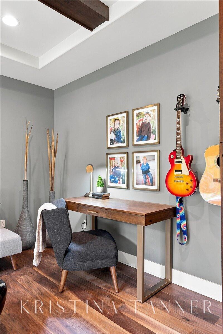
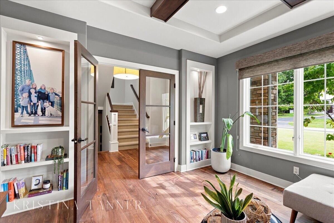
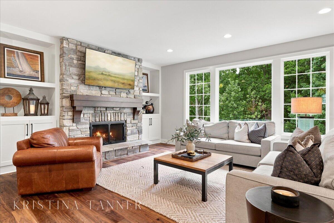
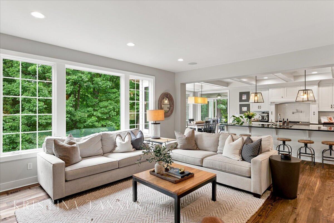
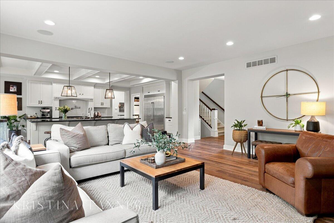
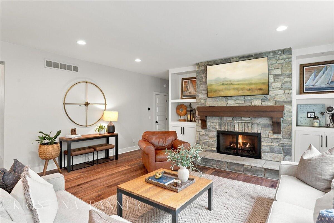
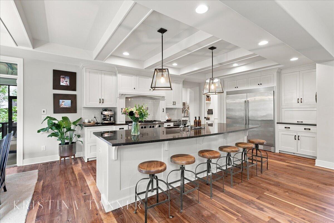
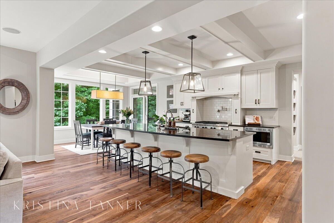
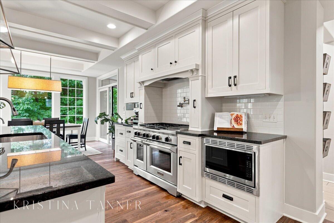
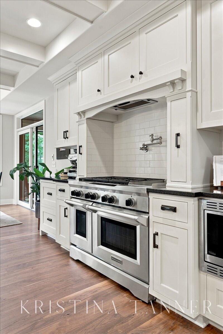
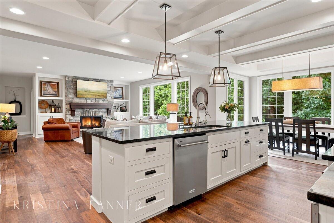
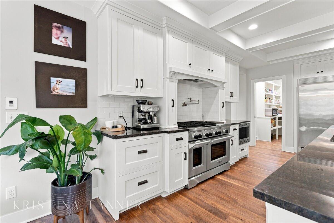
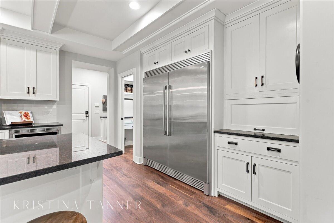
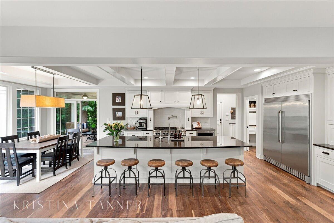
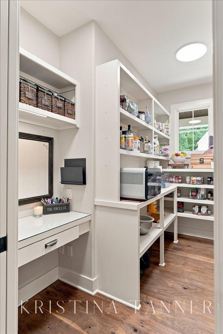
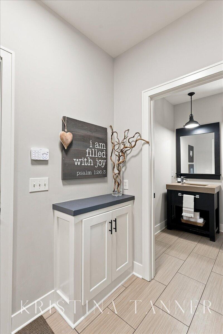
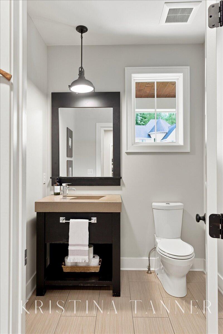
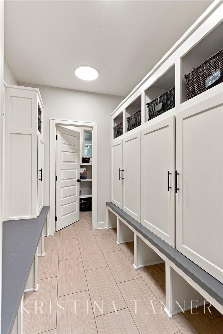
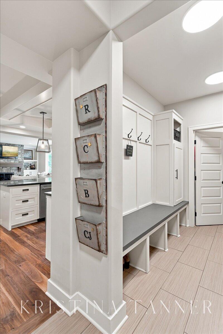
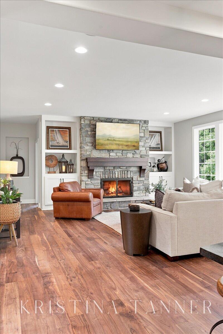
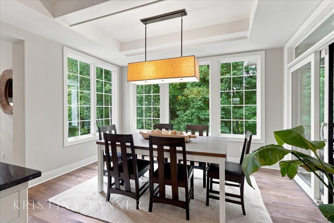
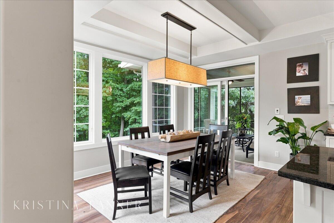
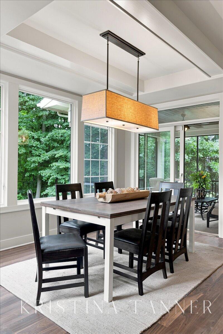
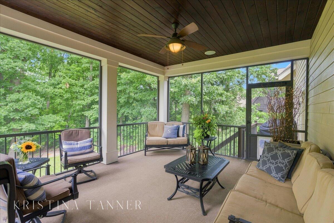
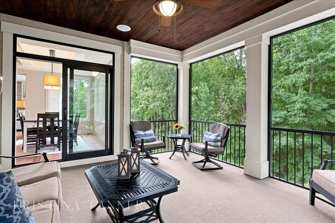
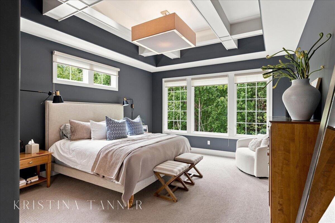
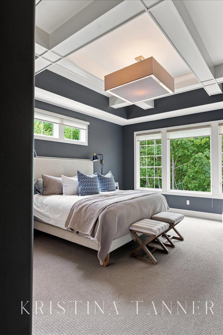
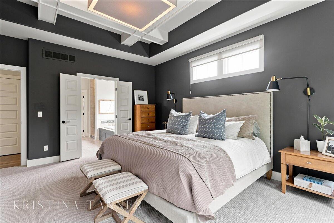
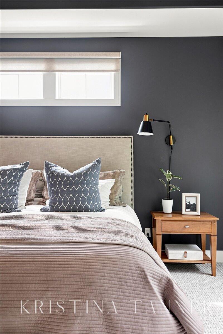
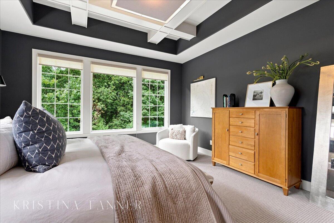
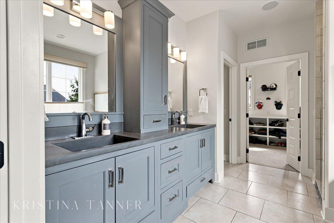
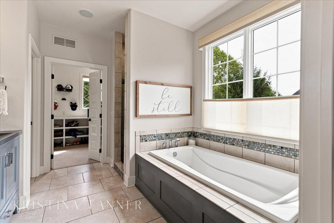
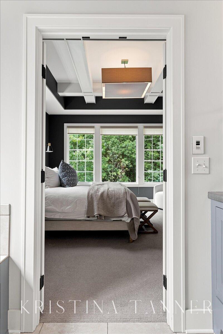
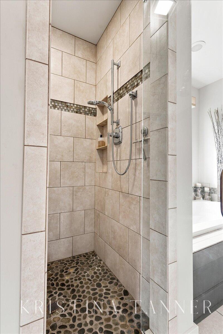
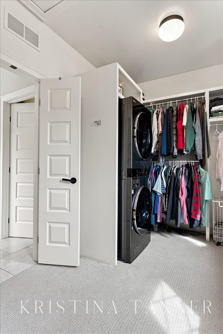
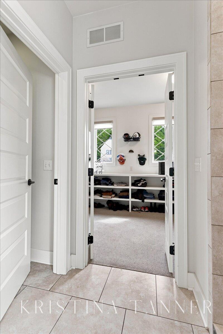
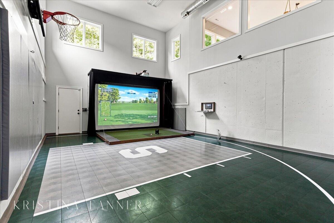
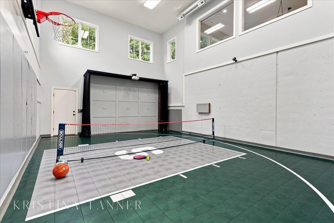
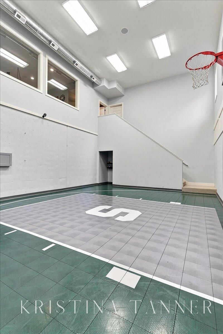
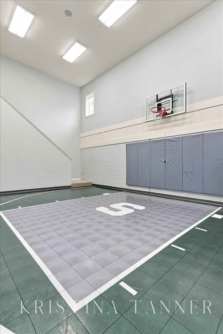
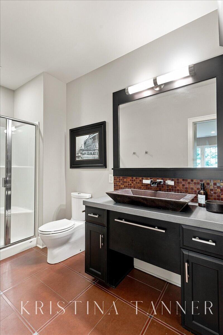
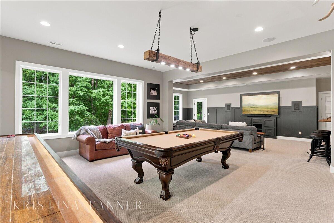
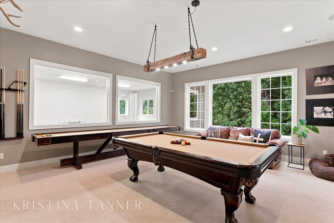
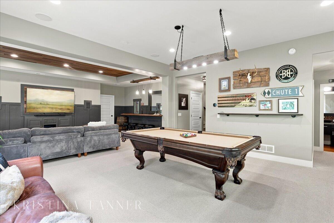
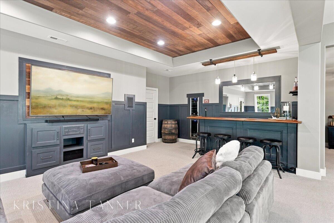
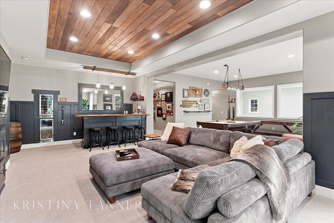
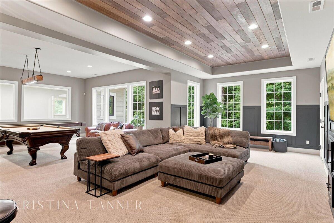
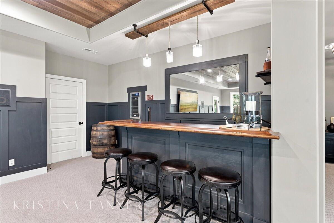
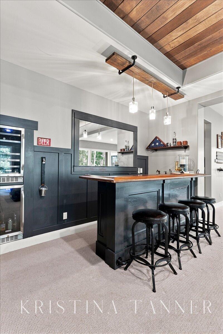
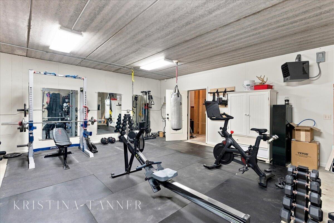
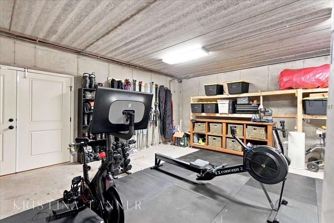
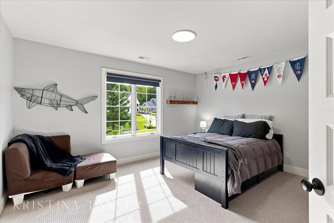
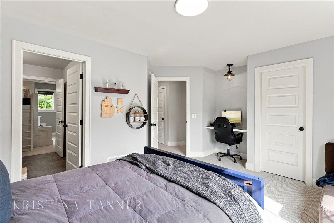
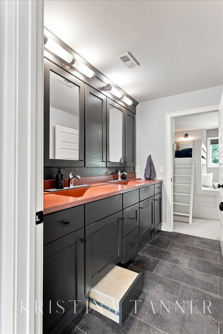
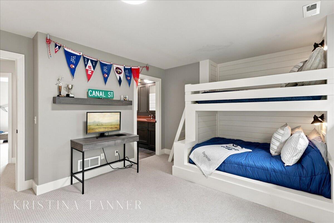
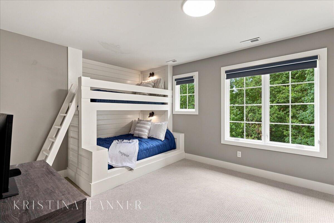
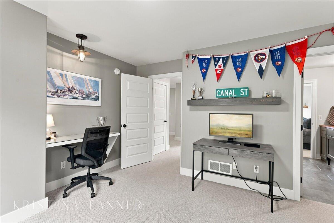
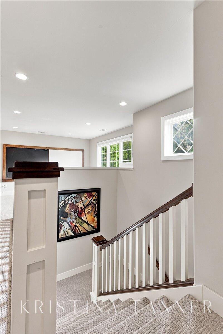
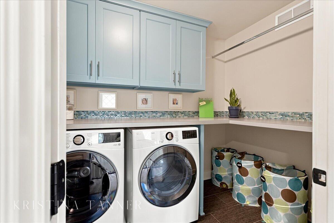
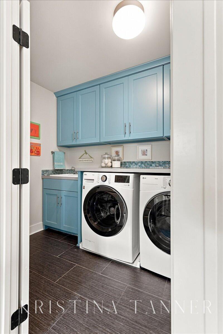
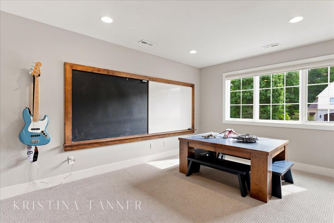
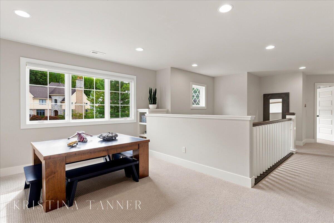
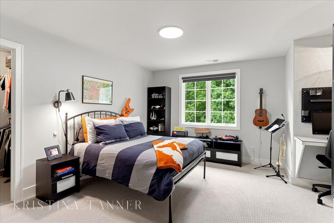
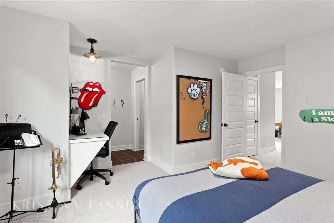
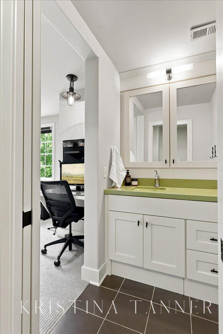
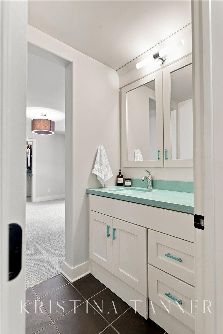
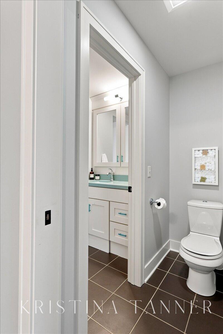
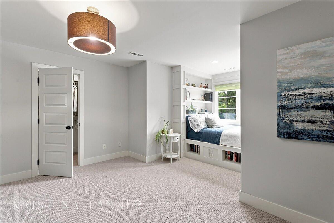
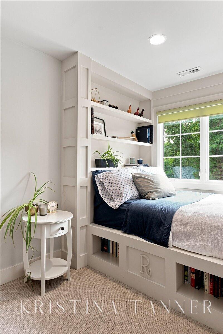
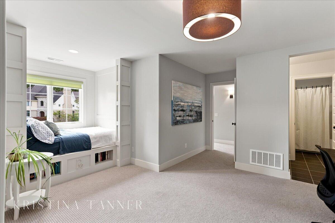
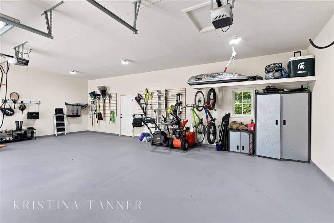
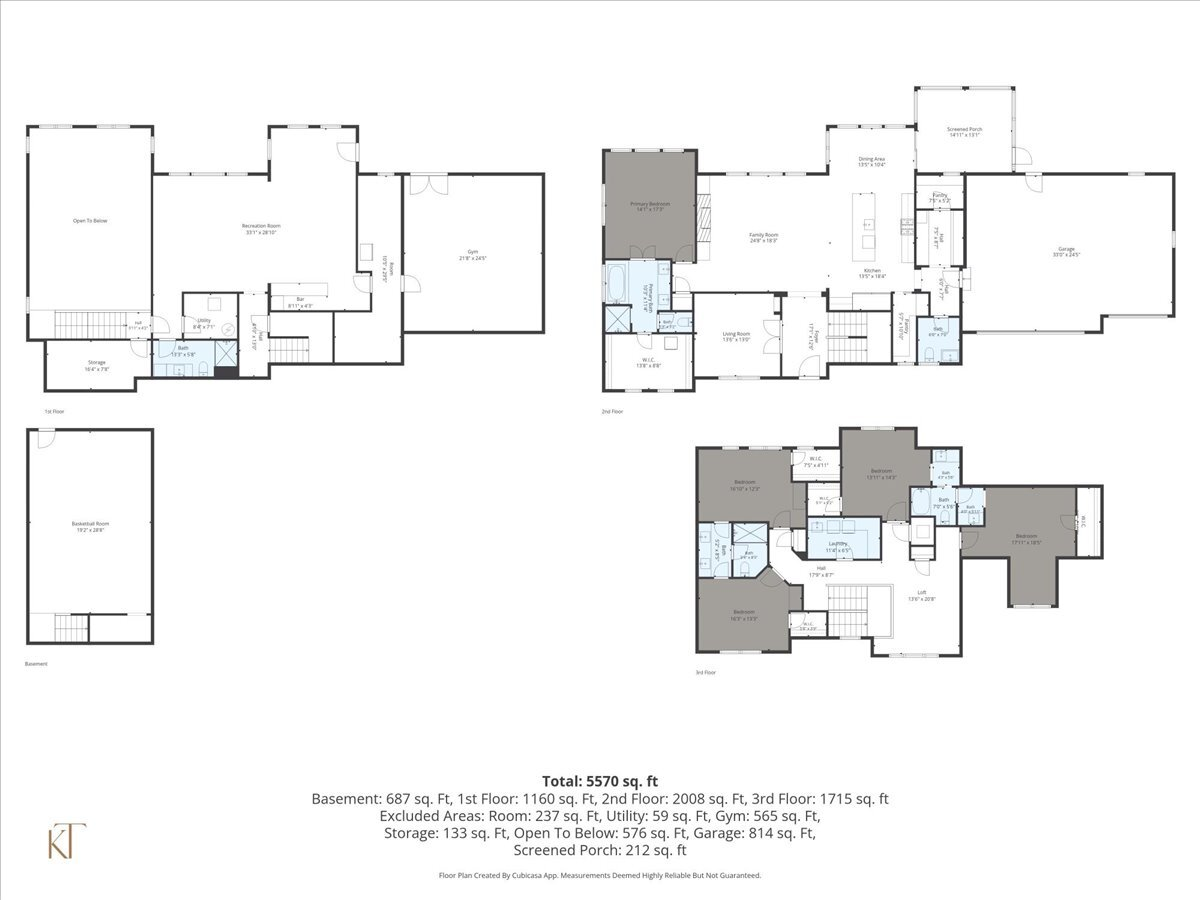
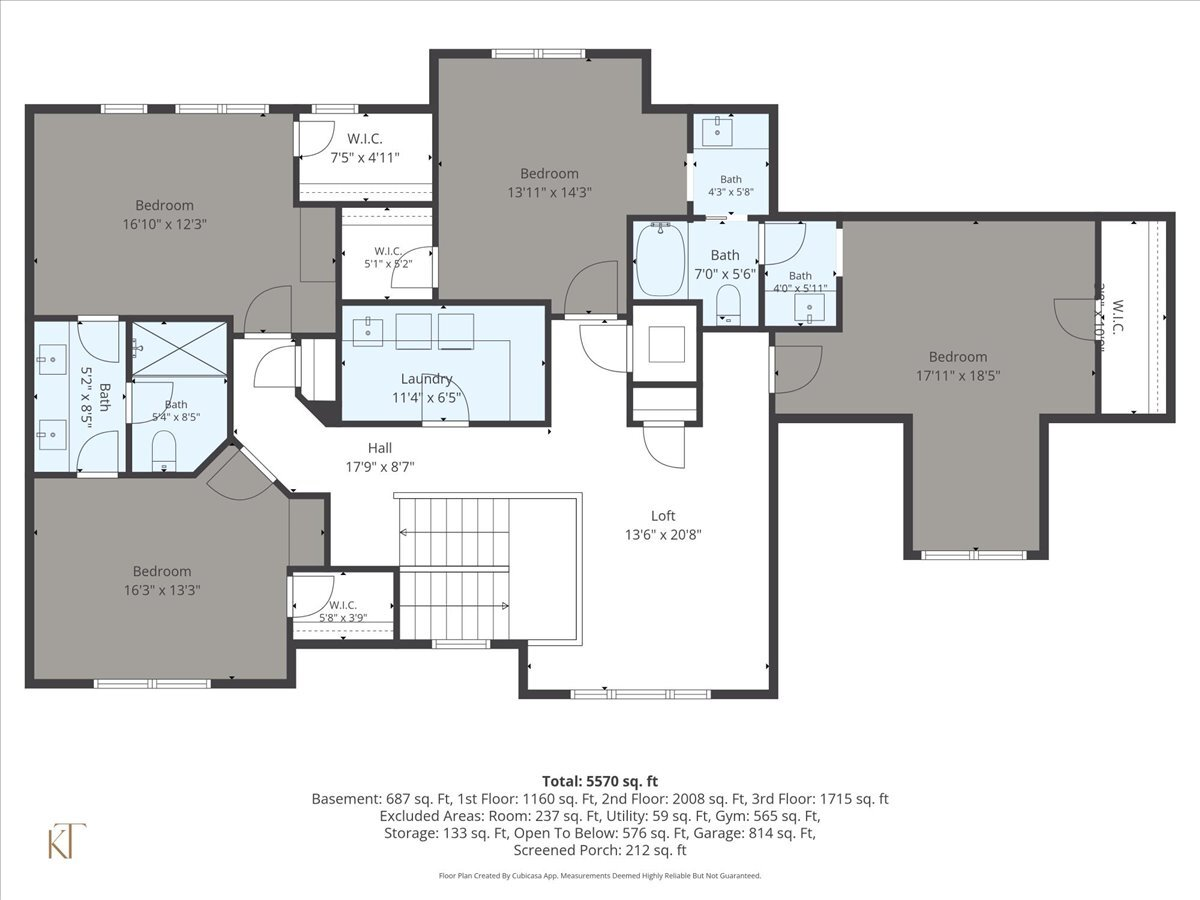
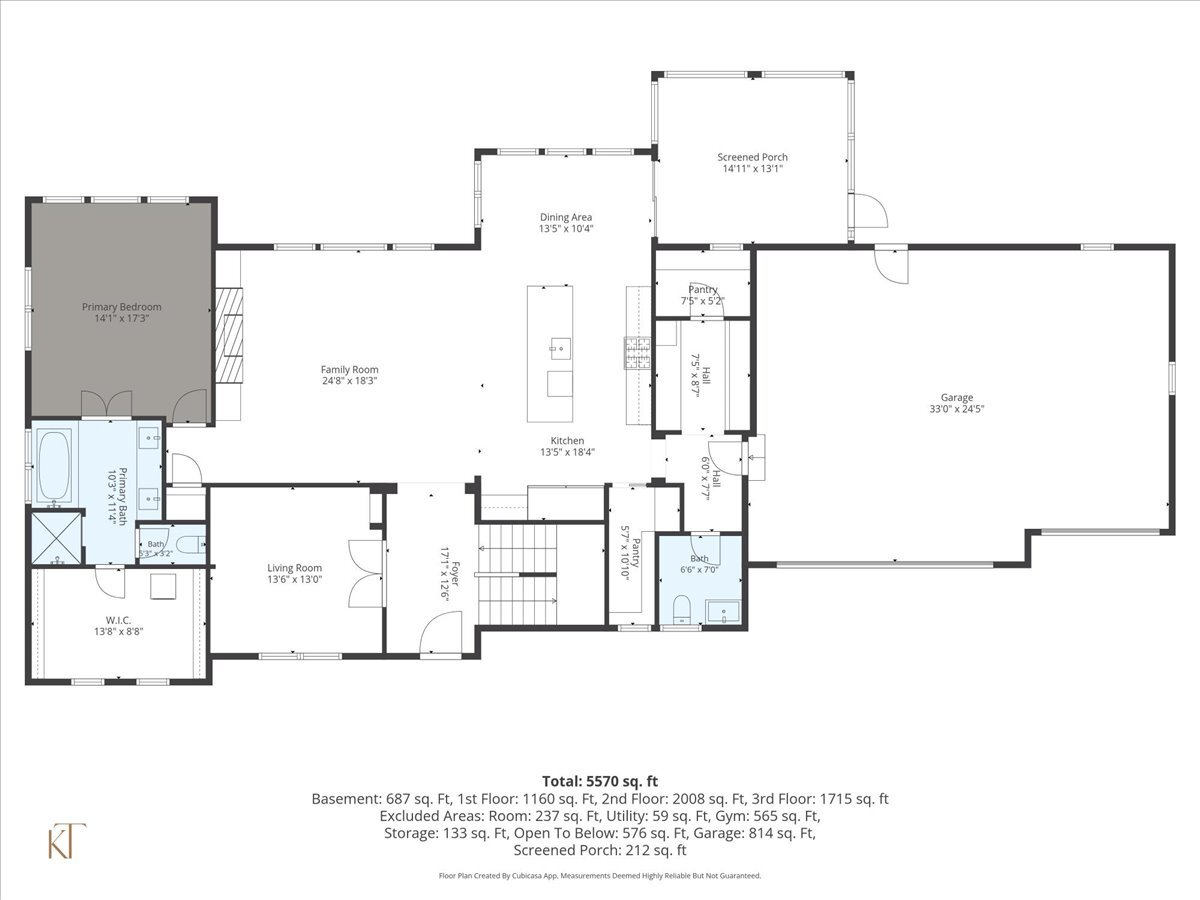
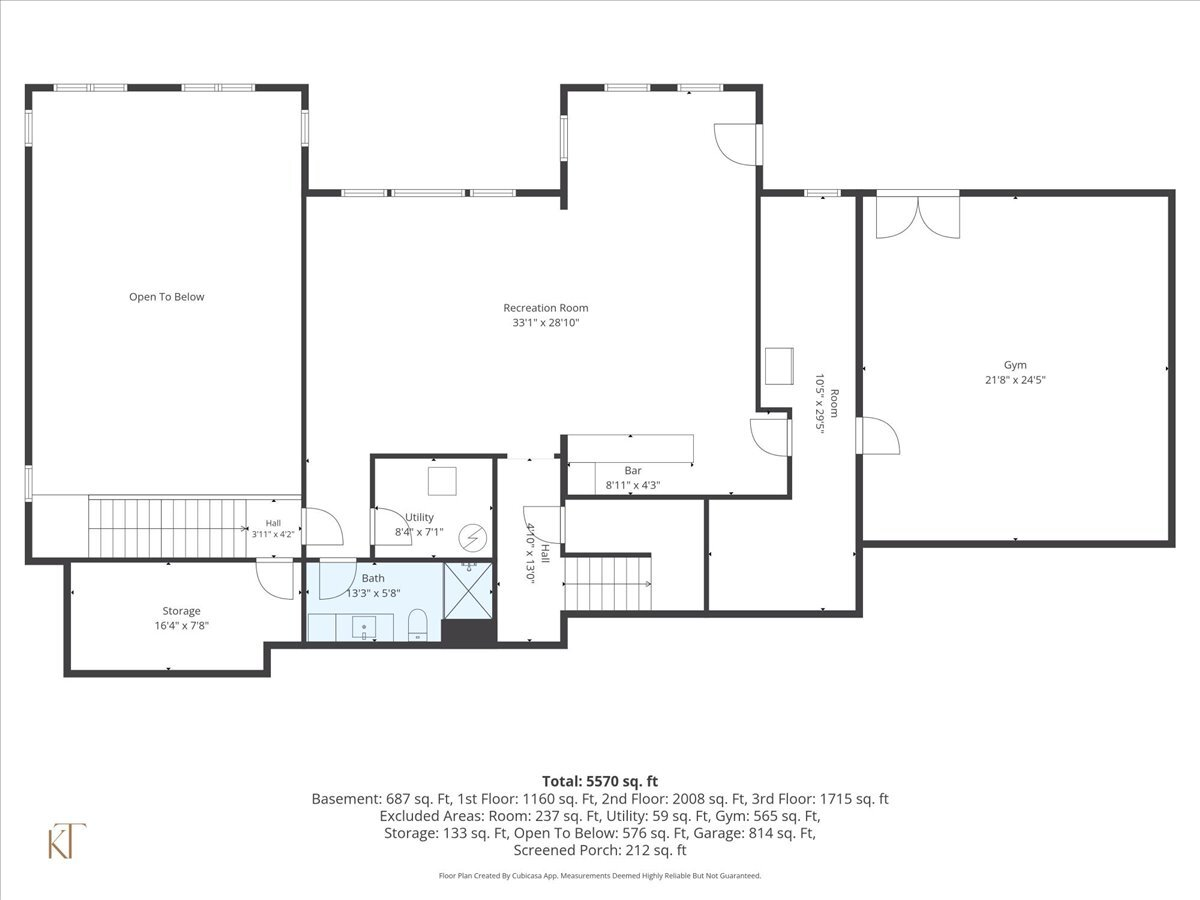
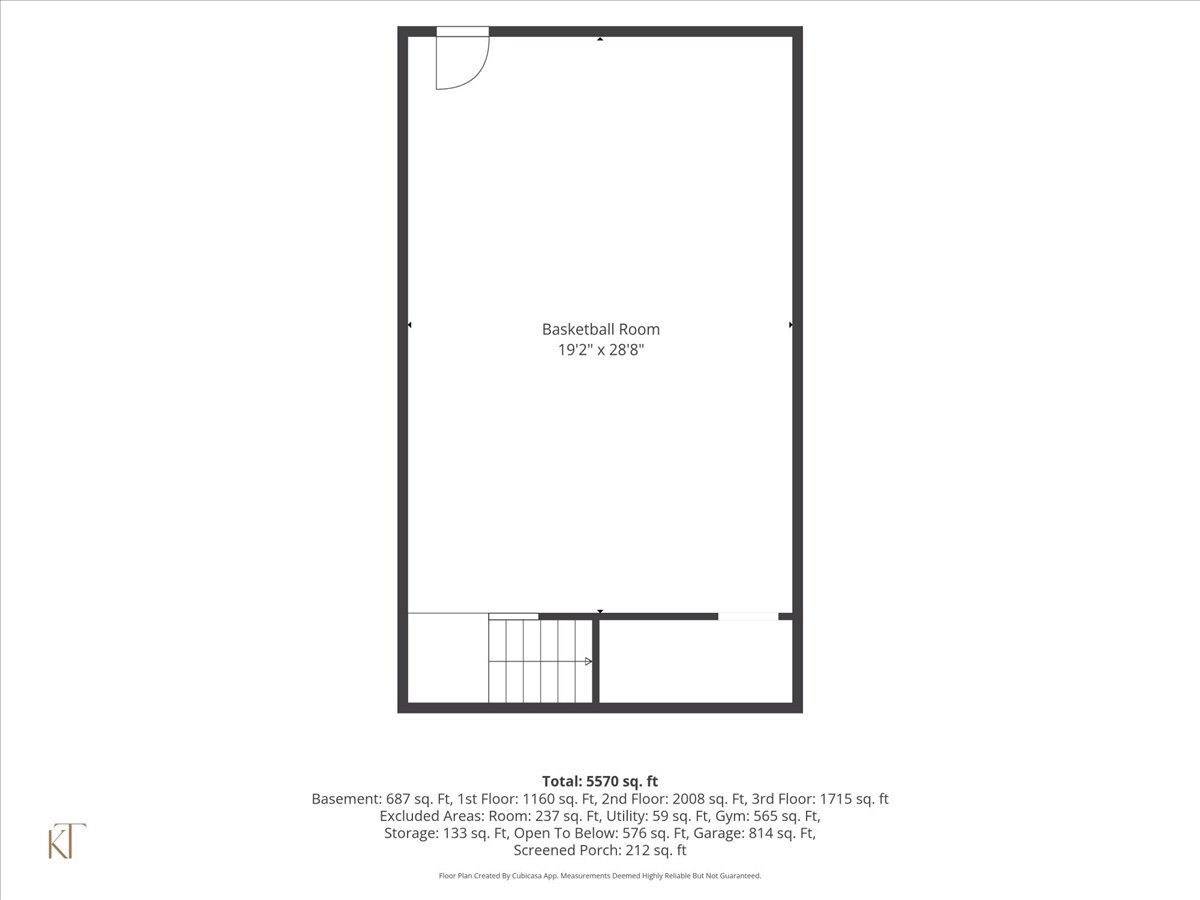
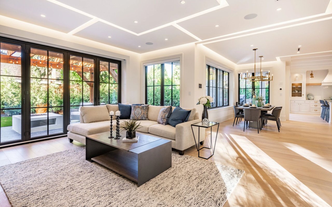
Featured in the Parade of Homes in fall 2012, this five-bedroom, four-and-a-half-bath residence sits on a private, wooded lot in Manchester Hills, one of the most coveted addresses in the Forest Hills Central School District. The home spans more than 5,500 square feet of fully finished living space. The main level is designed for effortless living, with an open layout connecting a kitchen appointed with a large walk-in pantry and side-by-side refrigerator and freezer to a mudroom built for daily use, complete with lockers and open shelving. A dedicated home office and a main-floor primary suite, complete with its own private washer and dryer tucked into the closet. Upstairs, four generously sized bedrooms share two Jack-and-Jill baths, joined by a loft offering flexible space for reading or homework, along with a dedicated laundry room. The lower level sets this home apart: a basketball half-court, a golf simulator, and a custom shuffleboard table, included with the sale, share the space with a bar featuring keycard-controlled access, a full gym, and a dedicated gaming area, together forming a private retreat rarely found in a home. Outdoors, a screened porch off the kitchen and a patio with a built-in fire pit extend the living space into the lot's wooded privacy, while a newer oversized hot tub completes the setting. The home is further distinguished by Energy Star certification, a Tesla charger, invisible fencing, a whole-house speaker system, and filtered hot and cold water on tap. Wood floors were refinished in summer 2026, and the garage floor was resealed and repainted the same season, with newer carpet found throughout. The kitchen includes a newer dishwasher and microwave.