Leave a Message

Thank you for your message. I will be in touch with you shortly.

Property Description

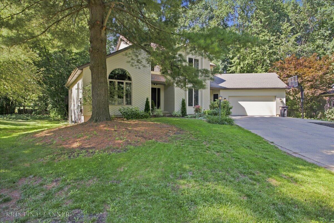
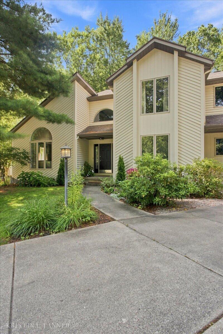
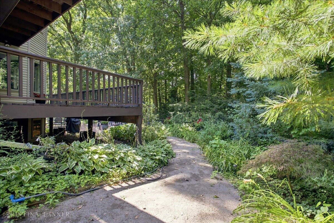
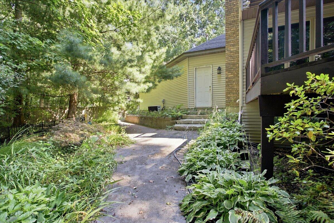
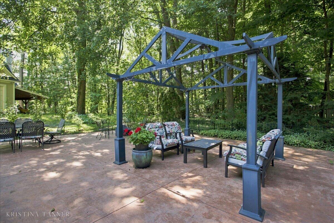
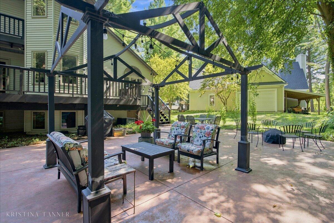
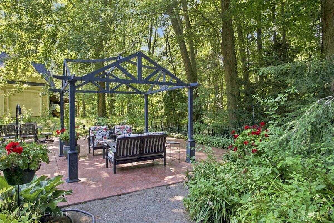
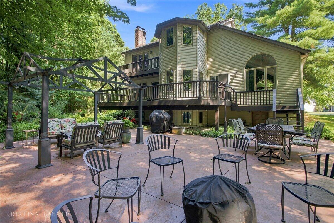
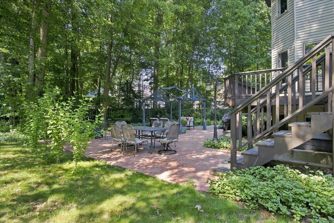
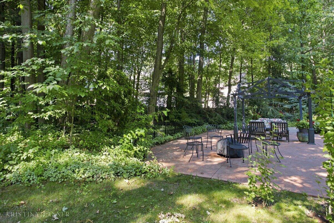
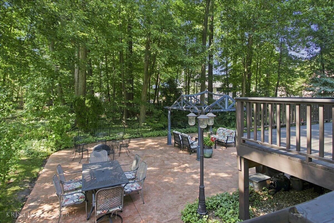
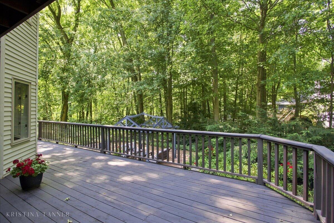
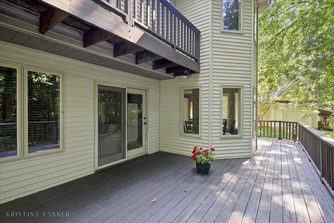
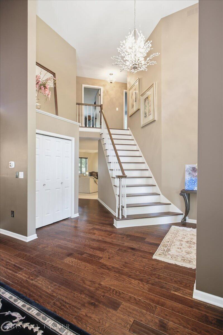
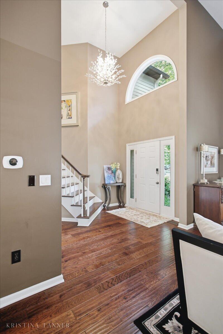
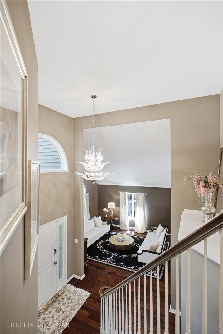
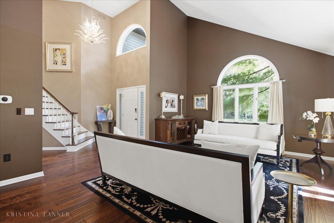
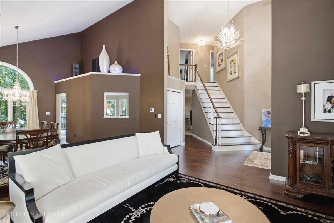
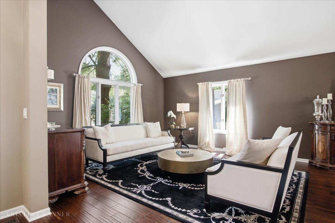
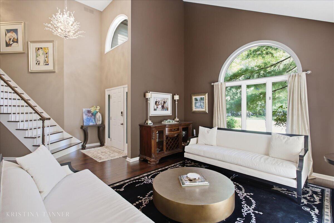
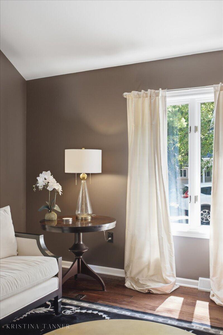
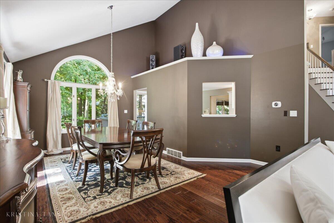
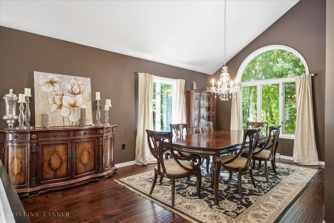
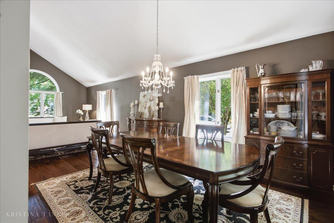
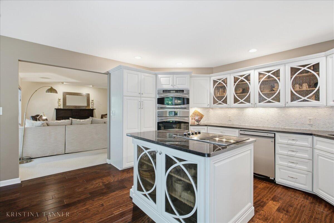
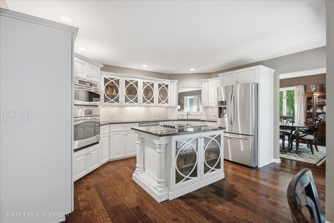
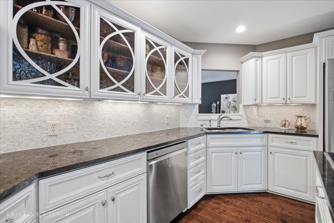
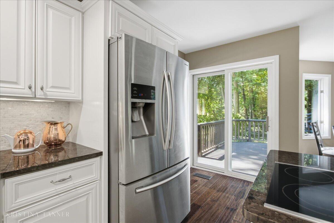
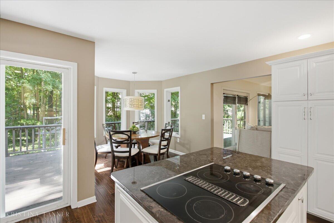
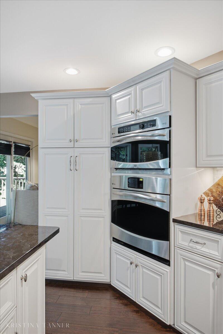
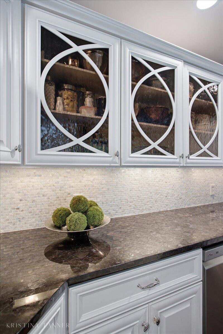
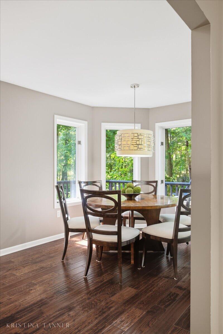
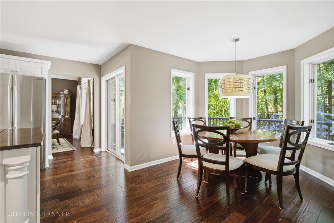
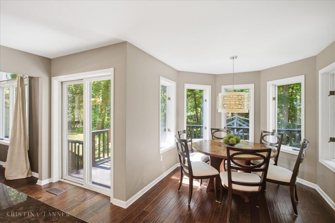
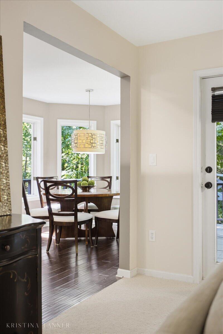
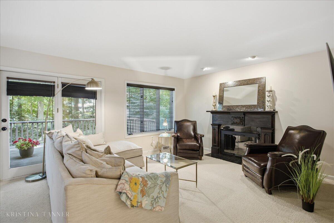
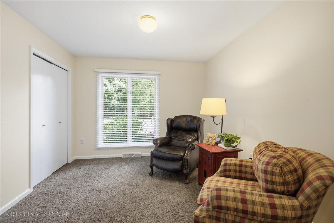
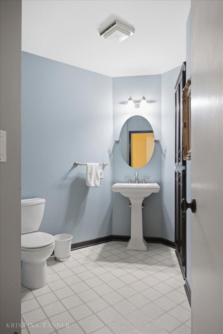

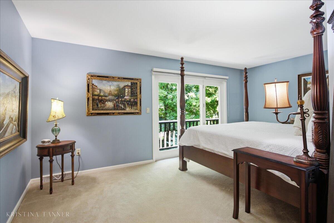
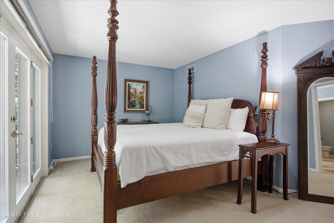
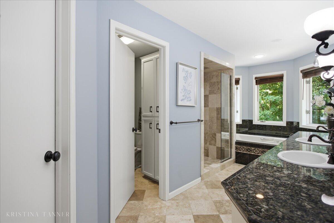
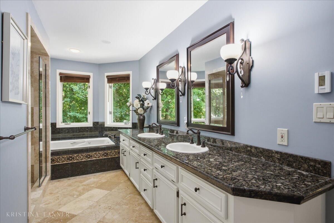
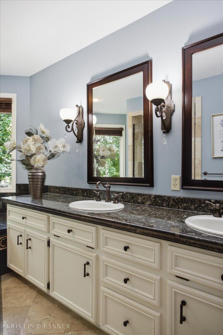
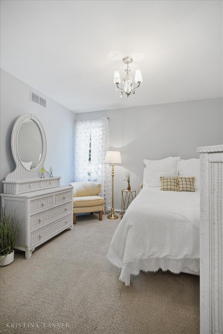
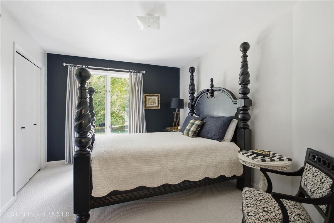
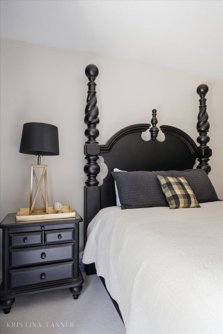
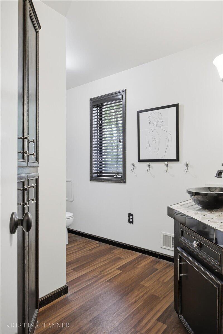
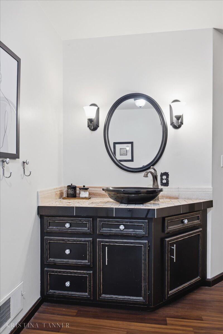
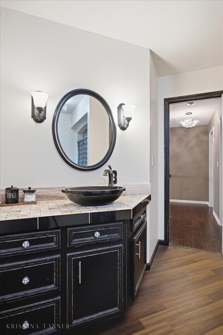
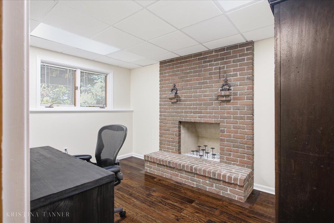
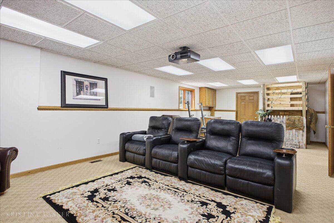
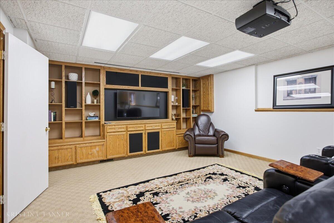
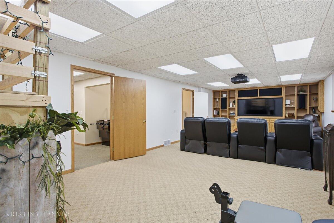
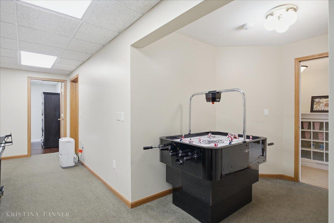
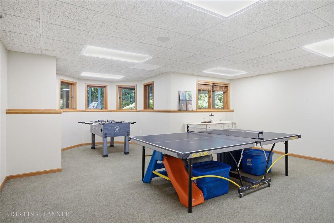
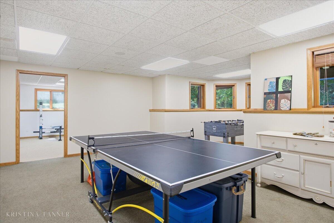
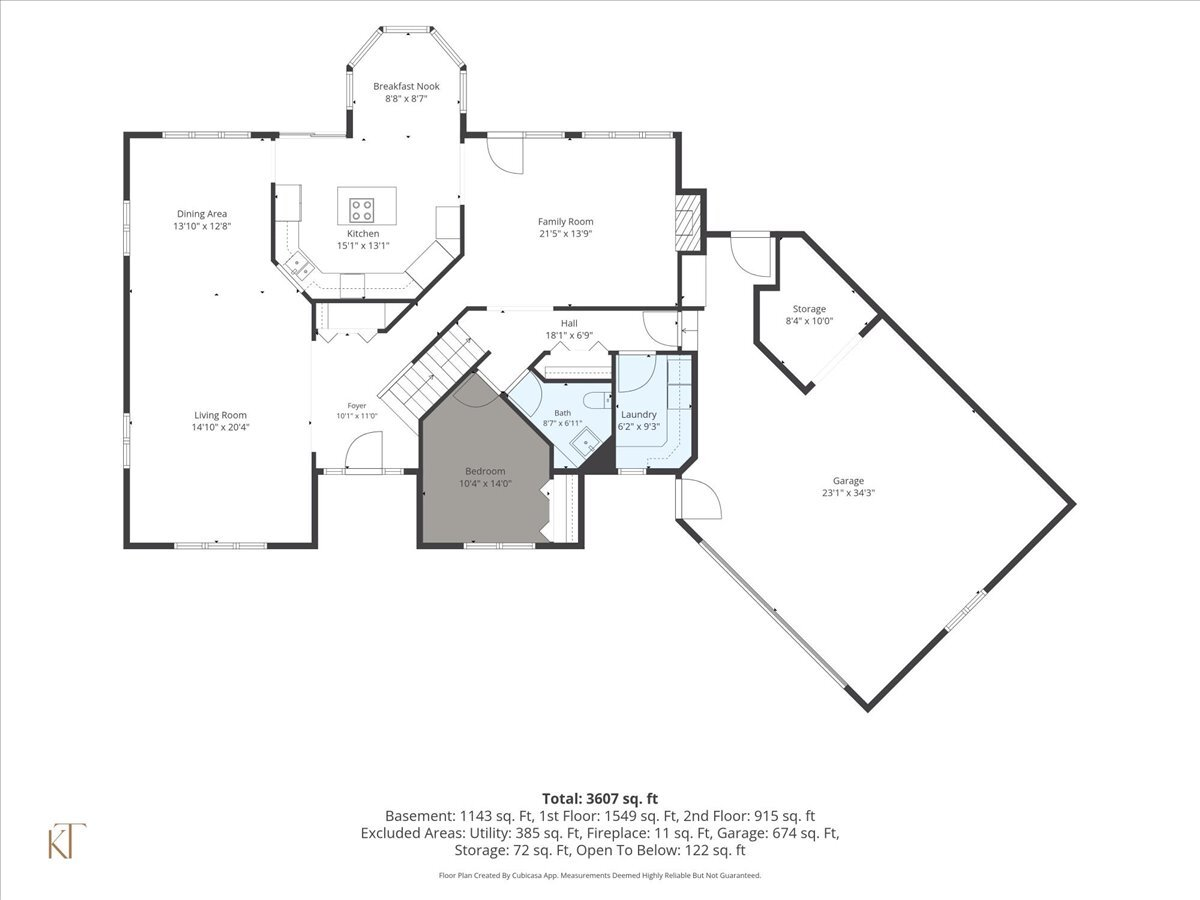
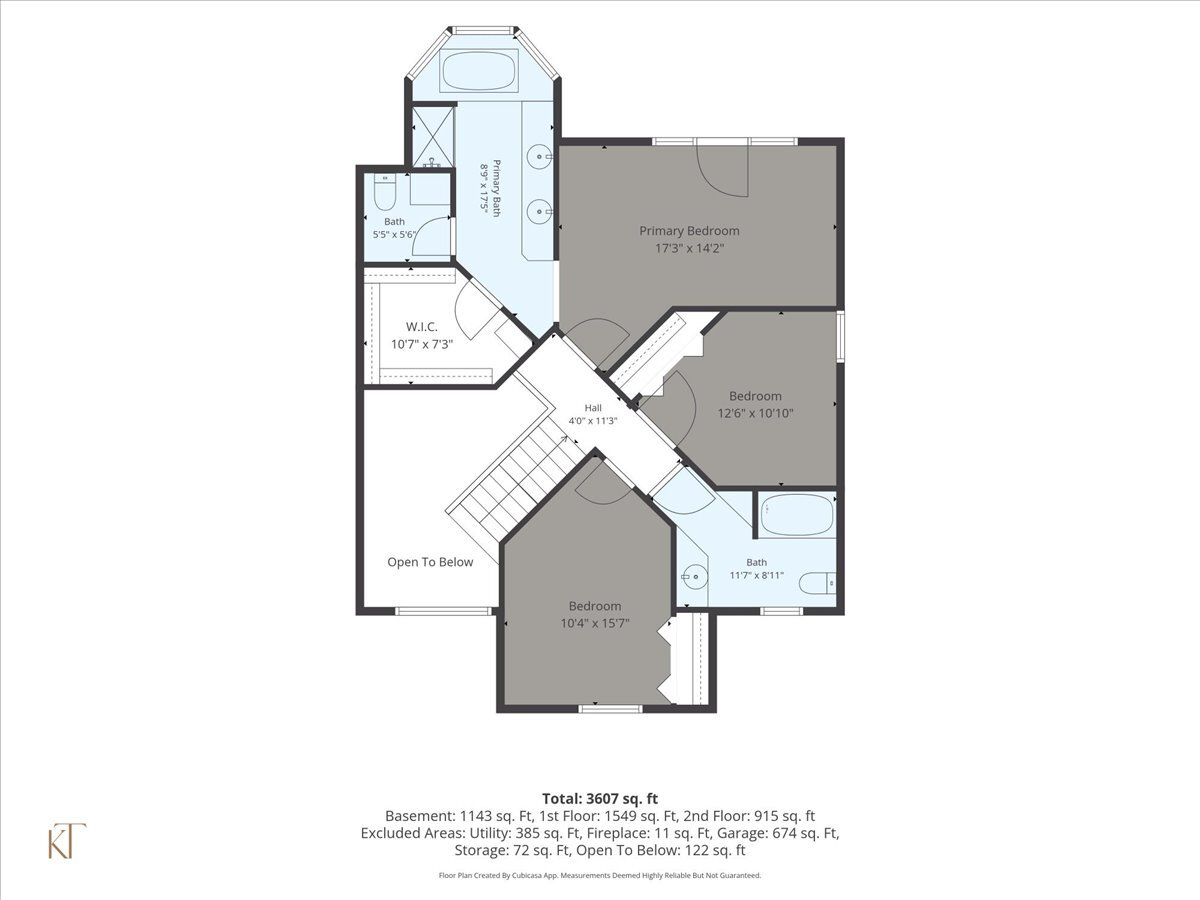
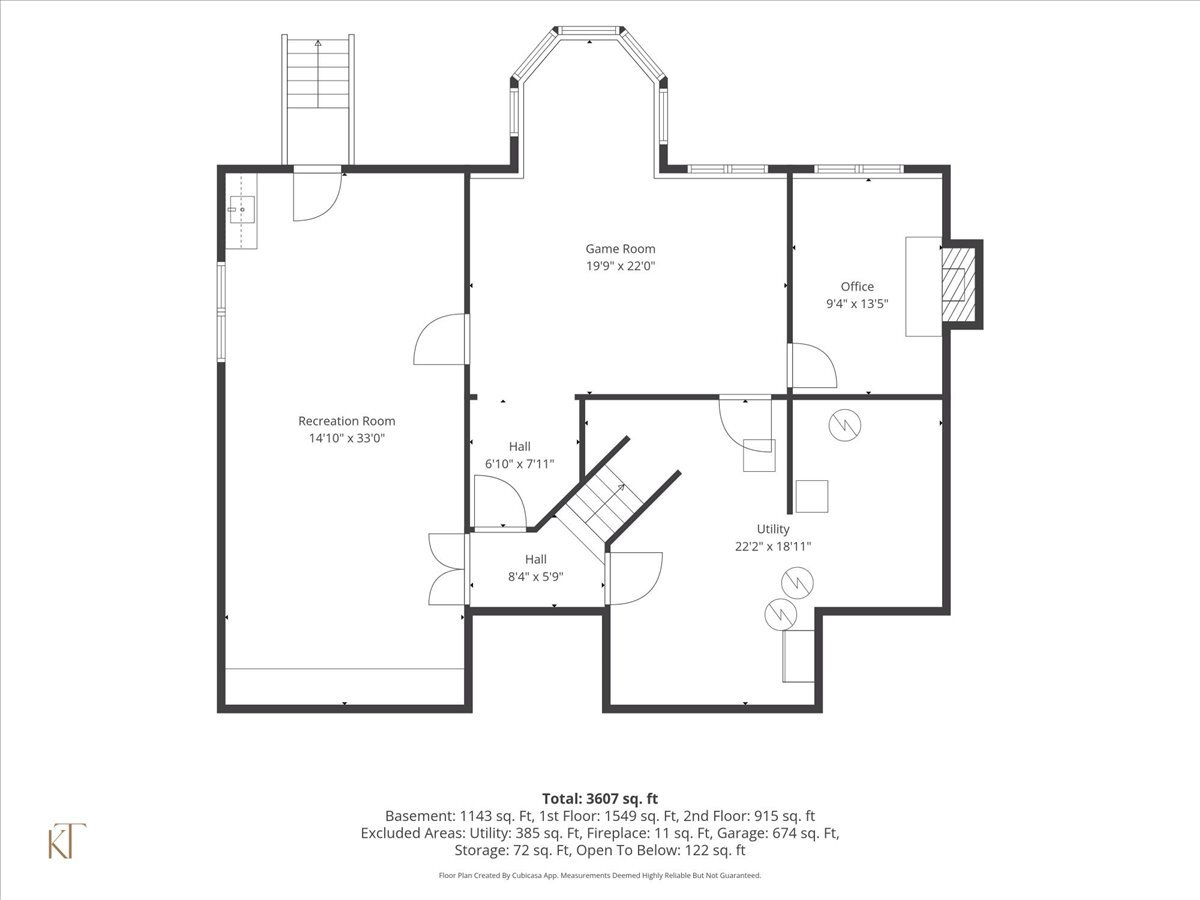
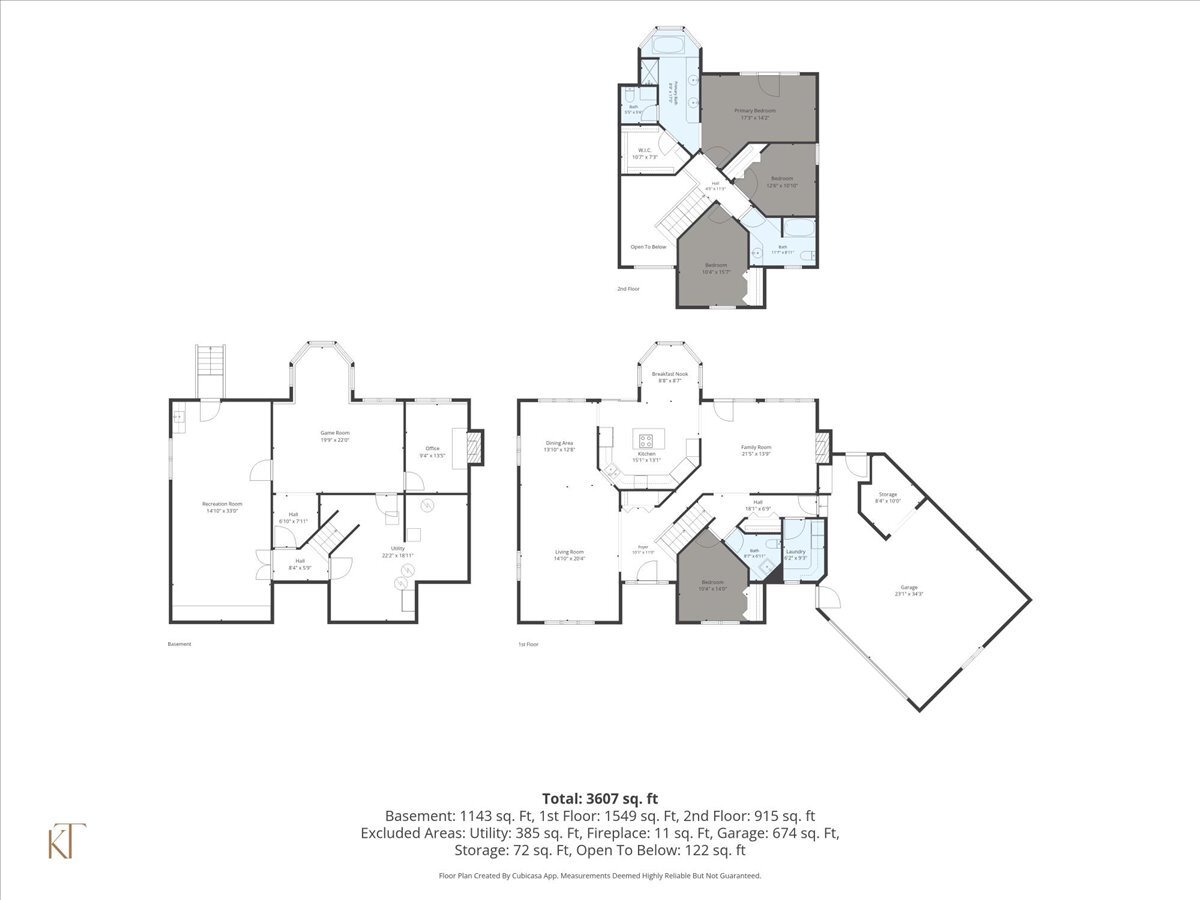
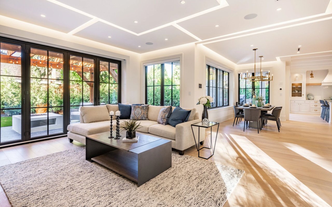
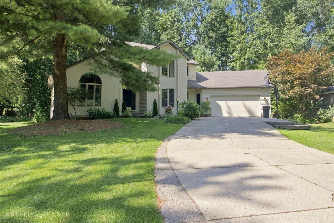
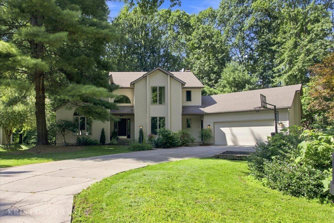

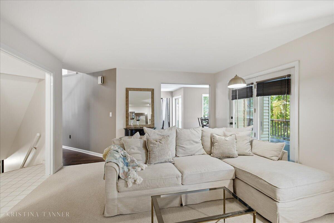
Built by one family and cared for ever since, this four-bedroom home on Chandler Drive sits on a private, wooded lot, a rare find among the neighborhood's tighter lots. A striking entrance opens into a living and dining room that flow together beneath a huge, vaulted ceiling, filling the main level with light from the moment you walk in. A family room off the kitchen gives the main floor real range for both everyday living and entertaining, with laundry conveniently tucked off the garage entry. Step outside to a sprawling deck that flows down to a patio made for long summer nights, with room to eat, lounge, and gather around the fire pit in a backyard that feels more like a retreat than a subdivision. Inside, engineered hardwood runs through the main floor living spaces and into the updated kitchen, giving the whole level a bright, current feel. The primary suite offers its own retreat, with a private balcony for morning coffee and a spa-like bath featuring heated floors, a large soaking tub, and a beautifully tiled walk-in shower. The lower level offers a flexible office that could easily double as a fifth bedroom, a spacious rec area with room for games and gathering, and a fully wired media room complete with four theater seats staying with the home. With 3,600 square feet of living space, this is a home built with intention, and it still shows.
Overview

Open House
8/15/2026 1:00PM - 3:00PM EDT
Property Status
Coming Soon
Lot Size
0.39 Acres
MLS ID
26040541
Property Type
Residential
Year Built
1989

Features & Amenities

Total Area
2,526 Sq.Ft.
Architecture Styles
Contemporary
Stories
2
Garage Spaces
2.0
Water Source
Public
Utilities
Natural Gas Connected, Cable Connected, High-Speed Internet
Roof
Asphalt
Lot Features
Corner Lot
Parking
Garage Faces Front, Garage Door Opener, Attached
Heat Type
Forced Air
Air Conditioning
Central Air
Laundry Room
Laundry Room, Main Level
Fireplace
Family Room, Wood Burning, Other
Appliances
Built-In Electric Oven, Cooktop, Dishwasher, Disposal, Double Oven, Dryer, Freezer, Microwave, Oven, Refrigerator, Washer
Other Interior Features
Garage Door Opener, Wet Bar, Eat-in Kitchen
Sewer
Public
Other Exterior Features
Balcony
School District
Hudsonville
Sales Price
$535,000
Real Estate Tax
$4,485/yr

Downloads

4569 Chandler Drive

Schedule a Tour

We would love to help you see this beautiful home! As a full-service brokerage, we can help you tour. Please submit an offer, and answer questions about the buying process.
Thank you

for your interest in 4569 Chandler Drive, Hudsonville, MI 49426

4569 Chandler Drive
Navigate

Mortgage Calculator

Estimate your monthly mortgage payment, including the principal and interest, property taxes, and HOA. Adjust the values to generate a more accurate rate.
$0,000 Your Payment 20 15 65
$0,000 Your Payment

I'm Interested In

4569 Chandler Drive

or
  • CallKristina Tanner

    License #6501434502

    (312) 576-0332
  • Follow Me On Instagram